recent posts

social media menu

Showing posts with label barbican. Show all posts

Small kitchen? Some modern inspiration

We've covered the beautiful, brutalist(ish) Barbican buildings and flats here before – in an awe-inspiring architecture tour Abi and I took, as well as in various noses around some of the interiors of the flats there and at nearby Golden Lane. 

On the tour we learned that, no surprises, the flats with original interiors and fittings were not only more valuable but also pretty rare. Sadly, although part of the kitchens in nearby Golden Lane Estate (by the same architects) were Grade II-listed in 2001 – more of which below – these ones aren't. Thus much ripping out has ensued.


However, the kitchen in the flat pictured above – currently for rent with The Modern House agency – has created a good-looking and sensitive modern version. The designers, Mills Power Architecture (also responsible for the swishy new loos at the Southbank, pictured left) have created something loosely in keeping with the original aesthetic, which also very cleverly makes good use of the small space.

It maximises use of every bit of wall – the shelf high up above the sink area makes great, attractive use of otherwise dead space: the tops of kitchen units are so often giant dust-catchers, when they could add valuable storage either by having cupboards up to the ceiling, or useable shelf-space. The former of course makes rooms look taller, too, as it doesn't break up the wall. The the strong orange splashback here, and corresponding door, not only make this a brighter space (white walls in a space with little natural light tends to look dingy rather than airier) but also turn the cooking area into a clear "zone" in the open plan space, but with clever subtlety.

Love the worktop/bench with shelves and bottle-rack built-in. You'd have to be tidy to make neat use of the gap under the bench though – I'd shove recipe books in it for fear of turning it into an ugly, cluttery dumping ground for kitchen debris. Or have a nice pull-out box made, using the same cut-out handle design on the kitchen doors and drawers, in which to hide the inevitable unsightly tat.

Mind you, you'd probably spend more time looking in the opposite direction. Check out the vast window/door...

In case you're interested, below is one of the original Barbican kitchens, designed by yacht builders Brooke Marine for the Barbican architects, Chamberlin Powell & Bon. The firm commissioned them specifically because they knew they would make good use of the limited space.

This picture and the one above via Stefi Orazi*


Image: LMH Design (whose founder was involved in the original Barbican Estate design)
So sexy. How could anyone have the heart to rip out a beauty like this? I'm hoping that Mills Power started with a non-original – especially as they have added back in the unusual eye-level electrical sockets and switches. Not I'd imagine the most practical detail, but it looks great and hints at further reverence for the genuine article.

And here is a comparably compact kitchen at the Golden Lane Estate. *Interestingly, the kitchens here – at least the partition section – are Grade II listed. This one pictured is in Crescent House. Where the Barbican versions have stainless steel worktops and white laminated cupboards with sliding glass fronts, Golden Lane uses wood.

Good, isn't it? The suspended display shelving is so slick (though probably only works with glasses on it, as shown here, in order not to block out the minimal light). The window-light is a nice design feature too, as is the under-unit lighting, giving the impression of floating cupboards as well as creating a cosy evening den. All work well to create a sense of space where there is little. And what's not to love about a dining hatch – especially one that's Grade II listed?

See more of the original Barbican interiors in this previous post and find the full property details at Themodernhouse.net

Post by Kate 


*with thanks for additional information to Golden Lane resident and graphic designer @stefiorazi whose very nice shop sells these beautiful tea-towels, pictured right, featuring graphic illustrations of Barbican kitchens

The Barbican architectural tour


Just before it snowed, last week in London, it was bloody freezing here – not an obvious day to do a one-and-a-half-hour walk around the Barbican. Outdoors. But the fact that I did only illustrates both the size of my love for beautiful buildings, as well as the joy of having an even nerdier friend to share the love. 

Abi Zakarian has appeared here before, and now she is joining the site as a contributing editor. Hurrah - and welcome Abi. She kicks off with the highlights of that freezing cold day...

I love a bit of the old Brutalist architecture. Maybe it's got something to do with studying at UEA, Denys Lasduns masterpiece of a concrete campus; I lived in a concrete ziggurat – not many people can say that. So it was with great excitement I found out you can go on 'architectural' tours of the iconic Barbican estate - one and a half hours of concrete! Hurrah! I knew exactly who to take with me...


The tour starts off outside the complex on Lakeside Terrace and our guide began by giving us a rundown of why and when the Barbican came into being: after heavy bombing during WWII the area was decimated and in 1957 the decision was made to build a multi-function estate. Architects Chamberlin, Bonn and Powell came up with the then revolutionary design covering 34 acres with three high rise towers, a series of low-level flats housing around 4,000 people, communal gardens and outdoor spaces intersected with a myriad of high walkways.

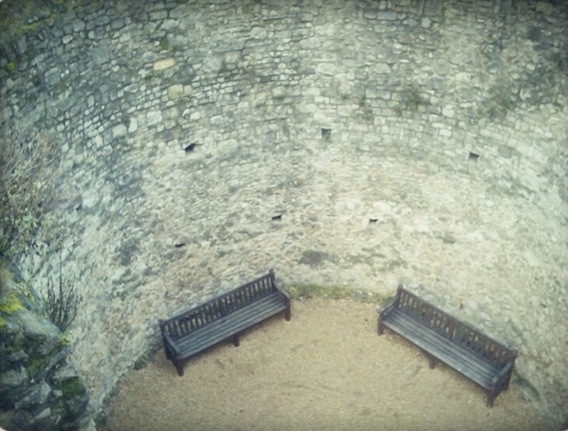
They drew heavy inspiration from the site being part of old Londinium; walking around it you see can still see parts of the old Roman wall and even a partial fort tower.
The name Barbican came from the Latin 'Barbecana' meaning fortified outpost ; again referenced in the logos seen all over the site and the crenellations along the tops of the tower blocks and flats like an old school castle.


The devil really is in the detail here – our guide pointed out tiny things you'd never notice but all add to the general cohesion of the place; curves and arches everywhere, from door handles, window frames and balconies to sunken gardens and moulded lozenge shapes in the walkway ceilings.


Then there's beautiful unnoticed delights like the change in brick underfoot (also heated to prevent ice in cold weather) to denote whether you're on a walkway or communal area and the moulded concrete hinges of a utilities door (also concrete, ridiculously heavyweight).

Plus a special mention for the original enamel maps – faded but endearing.
The project took from 1965 to 1976 to complete, with the arts complex opening in 1982, and it's a triumph of the Corbusier Unité d'Habitation style without actually being pure Brutalist – a term coined by architects Alison and Peter Smithson in 1953 inspired by Corbusier's phrase 'béton brut' ('raw concrete'), which he used to describe the poured and board-pressed concrete with which he constructed many of his buildings; resulting in the concrete having the look of a plank of wood – go to the National Theatre in London's Southbank and take a close look at the walls to see an excellent example of this (although this building was designed by the British granddaddy of Brutalism, Denys Lasdun). The Barbican offers a slightly softer version of Brutalism thanks to the architects using not just (much plainer, unwoody) concrete but brickwork, white tiling and the aforementioned curves everywhere.

Meant to house workers from all walks of life (not quite as socially inclusive as we'd like to think though – the housing committee ran a grading system to ascertain where you could live; civil servants were only allowed to apply for the smallest flats, apparently) and provide them with a 'walled' city in which all their needs were taken care of. Sadly, the shops never materialised, the on site schools are fee-paying and the exclusivity of the original entry requirements meant it's ended up as largely second-home, crash-pad, rich mens residences.

Slightly more socially inclusive is the arts centre, which we ended up in via a quick peek though the doors of the top floor conservatory; a jungle of tropical plants, water features and brickwork; in which the architects innovatively incorporated the theatre fly-tower by covering it with skylights and a cascade of greenery.


As anyone who's ventured there will know the Barbican arts centre is a confounding maze of multi-level, obtusely signposted madness. But delicious details continue despite this – curved bannisters, high skylights, lozenge lights and an utterly sci-fi theatre complete with magnetised doors that open onto each aisle and swing, creakily and in unison, shut before each performance.

Now Grade II listed the Barbican is a glorious icon of London, in all it's mid-century splendour. Our tour ended with a special mention for the bonkers optical illusion loos and we left loving this behemoth of concrete just a bit little more than before.

Tours run until March 31st. Tickets £8. Find out more and book at the Barbican website.

Read more posts about the Barbican, including some enviable interiors.

Modernist London in Winter greetings cards

I STILL haven't posted my Christmas cards. Have you? I'm wondering if I choose these beautiful illustrations of Modernist buildings in London, by Stefi Orazi (with seasonal added snow), if I can style them out as 'happy new year' missives, as that is the earliest they are likely to arrive. 

Then again, these might just be too good to send...


This new series of the cards for 2012 (the first series, released in 2008, has been given an update) features: Centre Point, Erno Goldfinger’s house at 2 Willow Road in Hampstead, The Brunswick Centre in Bloomsbury, Berthold Lubetkin’s Penguin Pool at London Zoo and the Barbican and Golden Lane Estate.

Buy them direct from Stefi's online shop (where there are some other lovely modernist buildings in the snow to ogle, too), or from the Lollipop Shoppe (and all sort of other places you can find with a quick Google) for £12 for a pack of six.

More brilliant Barbican style

This is for those of you who enjoyed last week's post on an amazing Barbican flat (and from my stats that is A LOT of you...).

I spotted this ace modernist tea towel on the Theo website yesterday, while I was posting about his marvellous Polish bar mugs.

The tea towel costs £12. Love it.

Ogle the real thing here.


Beautiful Barbican flat

Last week I went to the advance screening of I, Anna, a new thriller due out next month starring Gabriel Byrne and Charlotte Rampling. It was almost brilliant (great cast, shame about the shoe-horned in subplot) but what was brilliant was the setting. Much of the movie was set in London's Grade II listed Barbican, as the guy that gets bumped off (and that's in no way a spoiler, as you'll see in the trailer below) lives there. His flat is incredible. As is the concrete-heavy late-sixties building around it – brooding, brutal and crazy fabric-lined lifts. 

I spent much of my teenage youth hanging around these flats, where one of my best friend's forward thinking parents had a flat just like the one in the film (though then it hadn't yet become cool then). And it brought back memories of how brilliantly built they are. The Modern House has sold a few of them over the years, so here – thanks to them – is a showcase, via a couple of their sold properties. You can also read a bit about what it's like to live in the development in a piece by my colleague at the Independent, Caroline Kamp, here.


Read about this two-bedroom (sold) penthouse, above (and see more images) at the Modern House.

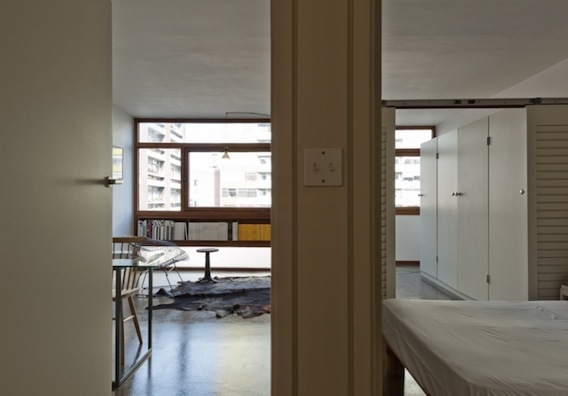
I also wanted to share the flat below, even though it isn't actually part of the Barbican. Because a) it is AMAZING (that shelving in the kitchen is spectacular; the windows are immense, I love how neatly the bedroom is enclosed and isn't that hard, shiny floor strangely compelling?) and b) it was built in almost identical style by the architects Chamberlain, Powell and Bon, who later went on to build the Barbican flats.


Read about this (sold) studio flat, above, in the 1950s Golden Lane estate, at the Modern House.

You can nose around another Barbican flat here; this one is very similar stylistically to the one in I, Anna. And here is a trailer for the film. As well as the incredible shots of the Barbican, I love how it makes London look very different to how we often see it in films; very European and strangely futuristic.