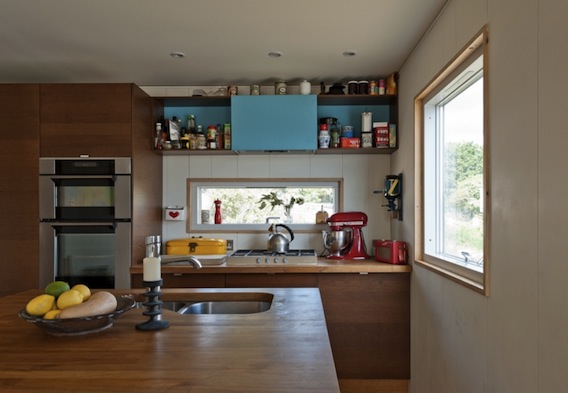
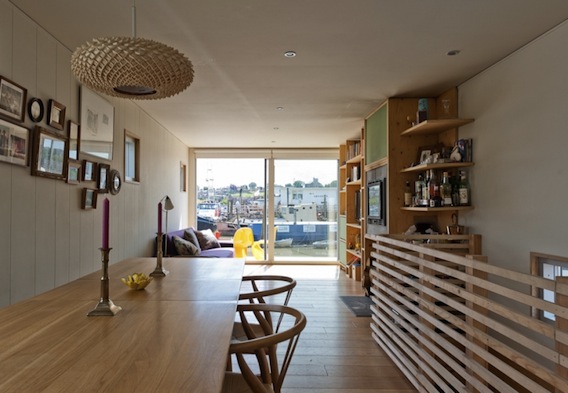
Fancy a change of scene? You could always rent this former coastguard lookout, converted into an airy home by the interior/architect practice, Johnson Naylor, currently on the lettings market in Dungeness, Kent.
The rent is £1,450 pcm – but could you handle the location?
The house, which has two bedrooms, is bang in the middle of the shingle beach at Dungeness – the largest area of shingle in Europe, no less – and close to Camber Sands and a big nature reserve. The area is also home of Derek Jarman's renowned garden and house.
Views from the property are not for the faint-hearted: vast skies, sea almost lapping at your kitchen doors (which open onto a little terrace that leads directly onto the shingle), a lighthouse and a looming, part-abandoned power station. I quite like the drama and eccentricity of it all.
The 1950s structure remains as it was when first built on the outside, while inside there are limestone floors, a wood-burning stove and underfloor heating. And, you may imagine, there's free parking outside and the house has a decent amount of its own surrounding land. Though quite what you'd do with that I'm not sure. Extreme gardening? Perhaps Derek J's plot might offer inspiration.
The open staircase overlooking the living space below gives a sense of connectedness in what could be otherwise be quite a cold building. The utilitarian stairs themselves, though, may not be for everyone.
As it is a rental property, you'd want to check you could put up some pictures to warm the place up a little (or at least, I would) and there's a slight downer in the contract in that you're only allowed to be in situ three weeks out of every four.
All photographs by Peter Marlow / Magnum
To find out more about this property or to enquire about renting it, contact Themodernhouse.net
Showing posts with label The Modern House. Show all posts
House porn Tuesday: buy Richard Rogers' 1968-built home
Rogers House, in Wimbledon, southwest London is a snip at £3,200,000. A tiny bit out of reach? Oh well.
You can still steal some spectacular ideas from the – original – colour scheme in the modernist home, which is still owned by the family of its designer, Richard Rogers, the architect behind landmarks including the Pompidou Centre and the Lloyds building.
Images © Richard Powers
Richard and his wife, Su Rogers, originally designed the Grade II listed property for Richard's parents in the late 1960s, and the steel and glass building is for sale for the first time via The Modern House specialist estate agency. "Although the design is rooted in the classic Modern style established by the likes of Mies van der Rohe and Richard Neutra," explains the sales blurb, "in terms of its construction it represents a radical departure from what had come before.
When it was built, Richard Rogers described the secluded house as "a transparent tube with solid boundary walls", and the currently three-bedroomed, open-plan internal space is deliberately flexible and most internal partitions are moveable.
Vast glass walls that give onto the garden, which remains true to the original layout, as designed by Rogers' mother Dada, who was also behind the rather marvellous colours inside the house.
There are also two outhouses – one pictured above – designed to block out noise from the road out the front: one is the former pottery studio and has its own kitchen and bathroom; the other, also open-plan, was designed by the Rogers' son, Ab.
I now really, really, really want a yellow kitchen (here's a lovely yellow bathroom, too). I'm also enjoying how there's some very ordinary kitchen clutter on the left of the photo above. My own bits of house mess aren't so colour-coordinated.
The house represented British Architecture at the 1967 Paris Biennale. Ogle more photos and full details of it at The Modern House.
You can still steal some spectacular ideas from the – original – colour scheme in the modernist home, which is still owned by the family of its designer, Richard Rogers, the architect behind landmarks including the Pompidou Centre and the Lloyds building.
Images © Richard Powers
Vast glass walls that give onto the garden, which remains true to the original layout, as designed by Rogers' mother Dada, who was also behind the rather marvellous colours inside the house.
I now really, really, really want a yellow kitchen (here's a lovely yellow bathroom, too). I'm also enjoying how there's some very ordinary kitchen clutter on the left of the photo above. My own bits of house mess aren't so colour-coordinated.
The house represented British Architecture at the 1967 Paris Biennale. Ogle more photos and full details of it at The Modern House.
(Rent) the Welsh 'Falling Water'
Currently plotting a cottage getaway in Wales... which has involved dodging tacky leather sofas (why are holiday cottage owners obsessed with these beasts?). So next time I reckon it's worth gathering some extra troops to justify renting this place, buried deep amid the Black Mountains and Brecon Beacons.
It is the holiday cottage of my dreams. Except that, of course, it's nothing like a cottage. But. You know what I mean... It looks like Frank Lloyd Wright's 'Falling Water', and Ty Hedfan, the name of the building, which means 'the hovering house') was designed by the architects Featherstone Young, to cantilever over the River Ysgir. It has three bedrooms, sleeps eight, and there's a cosy log fire and three en-suites. This time of year it costs £950 a week to rent (under £120pp if you have a full house!): who's free to make up numbers?
Find out more at The Modern House estate and lettings agency.
It is the holiday cottage of my dreams. Except that, of course, it's nothing like a cottage. But. You know what I mean... It looks like Frank Lloyd Wright's 'Falling Water', and Ty Hedfan, the name of the building, which means 'the hovering house') was designed by the architects Featherstone Young, to cantilever over the River Ysgir. It has three bedrooms, sleeps eight, and there's a cosy log fire and three en-suites. This time of year it costs £950 a week to rent (under £120pp if you have a full house!): who's free to make up numbers?
Find out more at The Modern House estate and lettings agency.
Labels:
architecture
,
falling water
,
frank lloyd wright
,
holiday lets
,
The Modern House
Hot houseboat
I used to have a boyfriend who lived on a houseboat for a while. It was damp, pokey, rocky at night, hard to get into after a few drinks – and it smelled of wee. The houseboat below is not it...
This houseboat is hot. Currently moored at Rochester, Kent, it was built from scratch by designer Mike O'Shea and has two double bedrooms, a sun deck and a roof garden. And look at all that sexy wood: the walls and open-tread staircase (two floors!) are clad in Finnish beech ply, those worktops are American walnut and, I would guess, that the kitchen units are Ikea's, sadly now discontinued, Nexus golden brown.
The houseboat is for sale through The Modern House for £135,000, and it costs around £200 per month in mooring fees and upkeep.
This houseboat is hot. Currently moored at Rochester, Kent, it was built from scratch by designer Mike O'Shea and has two double bedrooms, a sun deck and a roof garden. And look at all that sexy wood: the walls and open-tread staircase (two floors!) are clad in Finnish beech ply, those worktops are American walnut and, I would guess, that the kitchen units are Ikea's, sadly now discontinued, Nexus golden brown.
The houseboat is for sale through The Modern House for £135,000, and it costs around £200 per month in mooring fees and upkeep.
My lovely (fantasy) loft flat
Lately, looking around glumly at all the jobs that STILL aren't finished in my house, I've been fantasising about shelving the whole project and renting the place out – to rent somewhere that someone else has finished, somewhere smaller and more manageable, and a place where I don't need to take responsibility for the likes of leaking roofs.
This fantasy life, this morning, led me to this amazing loft apartment near Borough Market in southeast London. I've always been a bit creeped out by the idea of living in a converted school – even though schools are nothing like graveyards, I've illogically imagined the ghostly laughter of the infants' playground echoing through my dreams. Or something. And also, we need more schools – it seems morally dubious to turn the ones we do have into flats. But. I'm never really going to move to this one, so my fears are confined to fantasy...
The one-bed, two-storey place – styled and furnished by Zanna – is, sigh, £2924 pcm. See more images and full details of this flat and other wonderful rental properties, over at The Modern House.
This fantasy life, this morning, led me to this amazing loft apartment near Borough Market in southeast London. I've always been a bit creeped out by the idea of living in a converted school – even though schools are nothing like graveyards, I've illogically imagined the ghostly laughter of the infants' playground echoing through my dreams. Or something. And also, we need more schools – it seems morally dubious to turn the ones we do have into flats. But. I'm never really going to move to this one, so my fears are confined to fantasy...
Labels:
borough market
,
real homes
,
rental properties
,
The Modern House
,
zanna
A nose inside a quirky
London canal home
If you've ever passed through Camden and seen these crazy metal buildings lining the Grand Union Canal, that look like a cross between ships and storage containers, and wondered what goes on behind closed doors... now you can find out.
I worked for a while in the area and wandered past them twice a day, intrigued as to what they were about. They kind of look space-age ugly and just so different to any other domestic architecture around that I couldn't begin to image the interiors. So when I spotted that one was for sale via The Modern House, my curiosity was finally sated...
I had no idea this row of three-bedroom, three-storey townhouses (yes, really) was designed – in 1988 – by Sir Nicholas Grimshaw, the architect behind Waterloo International station and the Eden Project. But, looking at them, it kind of makes sense.
Inside, the house is centered around a double-height living area (left in the image above) which has a glazed ceiling and opens onto a balcony over the canal.
I'm a big fan of a modern, light-filled home, and there's lots I love about these places. But personally I think I'd want to give the whole thing a bit of a roughed up edge on the furniture and decor front: I love the plants everywhere, but the furniture is so perfect that it matches rather than contrasts interestingly with the pristine, boxy 1980s aesthetic. I prefer a good clash.
So if I lived there (that's the point of estate agent's pictures, after all – right?) I'd go for a big, battered wooden dining table and some junk-shop scuffed chairs.
The sofas could do with some cushions, at least – it's all quite masculine.
I love the split level thing, and the open-plan mezzanine level – so lovely over the living area for a friendly space. But those curved railings are very 80s and in not a good way, I think. But maybe we're poised for a revival of such things. Either way, floor and radiators are spectacular.
What do you think of this unusual design? Could you live in it – and if so, what, if anything, would you change...?
...not the roof terrace (though the scale of plants inside the house would also look great out here).
I do love a solid wood door with a porthole. For some reason this really reminds me of the stunning flats in the Barbican, inside one of which I misspent much of my youth as a teenage best friend's parents owned one, long before they'd become fashionable.
Love those windows. You could do so much to this room to give it more character...
The half glass staircase ties into the exterior of the building. Not for everyone, but interesting.
I quite like these crazy black bachelor-pad tiles. I couldn't live with that character-free wood or the curve of the shower cubicle or the designer wash basin though... When a building is so designer-y designed, I think fittings work well hanging loose a little.
Shopping ideas:
While I'm dreaming of things I can't afford (the house is on the market for £925,000) I'd also get some striking lighting (top left, Futagami lamp from Neest, 320 Euros) going on but not too overtly designy; and something to soften up the 1980s edges, like a shopping trolley dash at Rockett St George (bottom three images). A bit of House Doctor DK scuffed industrial (like their Side Table, top right, £396 from Bodie & Fou) would also work a treat.
What would you do?
See the full house details at The Modern House.
I worked for a while in the area and wandered past them twice a day, intrigued as to what they were about. They kind of look space-age ugly and just so different to any other domestic architecture around that I couldn't begin to image the interiors. So when I spotted that one was for sale via The Modern House, my curiosity was finally sated...
I had no idea this row of three-bedroom, three-storey townhouses (yes, really) was designed – in 1988 – by Sir Nicholas Grimshaw, the architect behind Waterloo International station and the Eden Project. But, looking at them, it kind of makes sense.
Inside, the house is centered around a double-height living area (left in the image above) which has a glazed ceiling and opens onto a balcony over the canal.
I'm a big fan of a modern, light-filled home, and there's lots I love about these places. But personally I think I'd want to give the whole thing a bit of a roughed up edge on the furniture and decor front: I love the plants everywhere, but the furniture is so perfect that it matches rather than contrasts interestingly with the pristine, boxy 1980s aesthetic. I prefer a good clash.
So if I lived there (that's the point of estate agent's pictures, after all – right?) I'd go for a big, battered wooden dining table and some junk-shop scuffed chairs.
The sofas could do with some cushions, at least – it's all quite masculine.
I love the split level thing, and the open-plan mezzanine level – so lovely over the living area for a friendly space. But those curved railings are very 80s and in not a good way, I think. But maybe we're poised for a revival of such things. Either way, floor and radiators are spectacular.
What do you think of this unusual design? Could you live in it – and if so, what, if anything, would you change...?
...not the roof terrace (though the scale of plants inside the house would also look great out here).
I do love a solid wood door with a porthole. For some reason this really reminds me of the stunning flats in the Barbican, inside one of which I misspent much of my youth as a teenage best friend's parents owned one, long before they'd become fashionable.
Love those windows. You could do so much to this room to give it more character...
The half glass staircase ties into the exterior of the building. Not for everyone, but interesting.
I quite like these crazy black bachelor-pad tiles. I couldn't live with that character-free wood or the curve of the shower cubicle or the designer wash basin though... When a building is so designer-y designed, I think fittings work well hanging loose a little.
Shopping ideas:
While I'm dreaming of things I can't afford (the house is on the market for £925,000) I'd also get some striking lighting (top left, Futagami lamp from Neest, 320 Euros) going on but not too overtly designy; and something to soften up the 1980s edges, like a shopping trolley dash at Rockett St George (bottom three images). A bit of House Doctor DK scuffed industrial (like their Side Table, top right, £396 from Bodie & Fou) would also work a treat.
What would you do?
See the full house details at The Modern House.
Labels:
architecture
,
grand union canal
,
nicholas grimshaw
,
real homes
,
The Modern House
Subscribe to:
Posts
(
Atom
)