recent posts

social media menu

Showing posts with label wood-panelling. Show all posts

Piet Hein Eek: new wood wallpaper range – over it already?

Piet Hein Eek's Scrapwood wallpaper, which we first covered here in 2011, has now appeared in so many photoshoots and shopping pages that it's almost jumped the shark. Or has it? 

Perhaps that's just what people, like me, who spend every day poring over such photoshoots think. Either way. I still love it: I've long hankered after wood panelled walls – this midcentury kitchen still makes me sigh – and wallpaper is an interesting way to get the look, especially with the sorts of woods that would be a nightmare to install in real life (unless you're hiring Retrouvius to do up your house, perhaps).

Anyway, so yesterday, it was revealed that the Dutch design company has released a new range of designs, along the same theme. So, are we still into wallpaper that looks like wood...

...or do you prefer the real thing?

This reminds me of the beautiful bar built from colourful strips of wood that I saw in a cafe in Brooklyn earlier this year.

This design also comes in a beautiful, soft chalky green too. And how good does that orange look against the grey?

This design is definitely made feasible by being wallpaper rather than real ends of assorted wood.

Pale and interesting?

See the full range exclusively at Rockett St George. It is launched next week, on 2 November, but available to pre-order.

And for a few more ideas on getting some outdoors into your indoors, you might find inspiration in this previous post.

Post by Kate

Two dogs in a
(wood-panelled) bath

Yes. On one hand it's a shamelessly gratuitous photo of two cute Jack Russells in a bath. And more so because the one on the right is Reggie, and he belongs to me. The other pup is his special lady friend, and she's called Pepper. And the reason it's not entirely gratuitous...

...well, it is really. But taking the photo (which I did for this story about how Reggie and Pepper got so dirty) reminded me about bath panels. And how hard it was to find a solution for mine. Can you tell what it's made of?

What I found was that bath panels are nearly all vile. And that the only way around it was to improvise. So yes, this is garden decking. Pretty flashy garden decking though. It is a really beautiful wood that has a reddish tinge to it and the planks are nice and narrow, so even in the garden (where it was left over from) it doesn't look too B&Q. The stuff in the garden, however, is long-since sun-bleached and rain-bashed and a pallid shade of grey. This looks good as new.

It is screwed directly to the wooden joists that support the bath, so it's not something you can just lift off when there are the inevitable plumbing issues. It only takes a screwdriver though.

Other bath panel DIY jobs I've liked include a battered Victorian door, chopped to size and on its side. Anyone with any other bright examples, do drop me a line and I'll do a bigger post.

Meanwhile, I'm in cold Cornwall for a few days and must, alas, take the small hound out for his daily trot in the wild winds of Zennor.

Wooden panelling: another Retrouvius refit

An interior made from salvaged materials – especially lots of beautiful wood – was one of the most popular posts here in recent months. 
The team behind the design of the place were Retrouvius, whose work and architectural salvage and furniture shop I really love. They've just completed another interior design project, this one still all about reclaimed and reused materials, but far slicker in style. What do you think?
This five-storey house is in swishy Primrose Hill, north London, and Retrouvius say that the place was in such a state when work began that "at one point on opening the front door one could see all the way up to the sky and across all four floors to the basement."

All images: www.retrouvius.com 
Although this is obviously a very high-end property, the use of reclaimed materials is something any project can employ. If it's something you are doing or thinking of doing, you might be interested to read about the fashion designers Antoni & Alison, who painstakingly did up their own old house/studio by reusing materials, and share their insider tips for finding treasures and key materials over in this post.

Love the detail above right, where tiling extends into the painted floor-boards. And what beautiful, calming, summery colours. The floor is wire-brushed wood oak strip, "very light-allowing" explain Retrouvius.

The kitchen really highlights the beautiful contrast between sleek, clean-lined design and the use of battered old materials. I think it really softens a space that, with all new materials, could have been clinical and lacking in character.

This incredible parquet flooring and panelling is panga panga . Look at how they have had the strips arranged – though parquet is a traditional, classic style, the unconventional patterns here give it an interesting quirk. 


"All three bedroom floors wanted a relaxed summer bare-foot feel with painted pine boards," explain Retrouvius. "And from the initial client meeting the design team aspired to completely re-orientate the spatial flow of the home - maximising its relationship to the rear and the incredible mature wooded view." (Which you can see out of the window, above.)

You can compare it with the other – very different – Retrouvius project in this previous post. Find out about commissioning Retrouvius for a design project, or nose around their gorgeous online shop at www.retrouvius.com

The joy of reclaimed wood

If you know the shop and design company, Retrouvius, which specialises in architectural salvage and secondhand furniture with soul, you'll know what inventive and brilliant style its founders, Maria Speake and Adam Hills have. 

I have been meaning to post a about their debut book, which came out late last year, since I fell for one of the homes featured in it. Maria and Adam designed this beautiful, warm flat with its own garden cabin for a client. Believe it or not, the location is a traffic-heavy part of north London.

The interior of the cabin, above, uses just three main materials: Derbyshire fossil limestone, hardwood flooring taken from a school, and tongue-and-groove panelling that was originally painted three different colours, and which you can see cladding the beautiful bedroom wall above. Here it is mixed with floorboards to break up the palette.

The wall shelves on the left, also above, are old church pews seats set on cast iron brackets.

The cabin doors were originally chapel partitions from Herefordshire, and you can still see the original paintwork. The front of the cabin was designed around them, and rather than double glaze them for insulation, heavy curtains hang behind them inside, in patchwork.

I think it is this kitchen, in the main flat, that I am most in love with. It looks like a very homely relaxed space, the kind of kitchen that becomes the room where everyone always is.

This look is achieved by the soft  colours: the plaster-pink tiling (hand-made Zellige tiles from Morocco with natural colour inconsistency) and the faded apple wall, and also by the warmth in the furnishings' history. The battered, non-matching chairs look so welcoming, and isn't that giant wall-fixed lamp a great alternative to the more traditional kitchen table light fitting suspended from ceiling? I now want to move my kitchen table to a wall so I can shamelessly copy this.

A rug in a kitchen can be high-maintenance if you have a relationship with your hoover like I do (there's something very satisfying about sweeping a kitchen floor...). But I keep seeing really excellent kitchen carpets and wondering if I could live with one. The colours in this one zing up the otherwise faded palette and stop it from being insipid.

If you have the wall space, this sort of shallow shelving – here, made from a old bible rests that had originally been set into the backs of church pews, stacked on top of each other – makes for a moveable art gallery, as well as a key holder.

There is a hanging cupboard concealed behind this wooden panel. The  limestone isn't in perfect condition – you can see some big scratches at the top – but that just makes it all the more interesting to look at, as with everything else here, don't you think?

Regular readers may know I am partial to rather a lot of wood panelling. Did you see this post about this interior made entirely from wood that I am a bit obsessed with? Or this one with parquet flooring on the walls? I could go on...

But in the meantime, check out Maria and Adam's book, pictured left, from which the lovely images above are taken. It is called 'Reclaiming Style' and is £19.99, published by Ryland Peters & Small www.rylandpeters.com


Hot houseboat

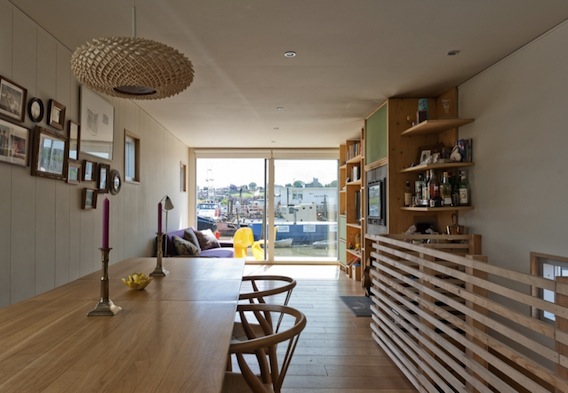
I used to have a boyfriend who lived on a houseboat for a while. It was damp, pokey, rocky at night, hard to get into after a few drinks – and it smelled of wee. The houseboat below is not it...

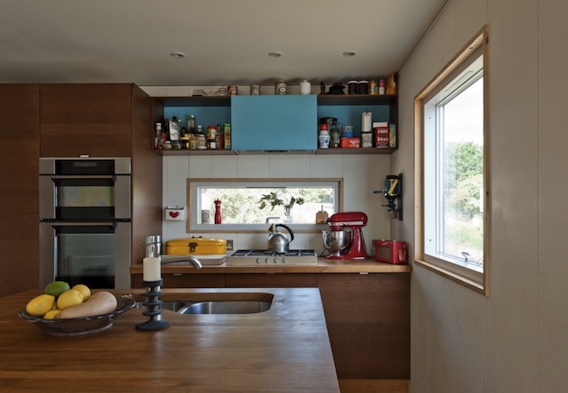
This houseboat is hot. Currently moored at Rochester, Kent, it was built from scratch by designer Mike O'Shea and has two double bedrooms, a sun deck and a roof garden. And look at all that sexy wood: the walls and open-tread staircase (two floors!) are clad in Finnish beech ply, those worktops are American walnut and, I would guess, that the kitchen units are Ikea's, sadly now discontinued, Nexus golden brown.


The houseboat is for sale through The Modern House for £135,000, and it costs around £200 per month in mooring fees and upkeep.

My dream kitchen (and what Alvar Aalto has to do with it)

I have somewhat of an obsession with all-wood kitchens of a particular style. I recently posted about a house with a parquet wall, which looked very good, but this room ticks even more boxes.

Everything about it is perfect, in my dream kitchen world: the particular shade of the wood; the fact it has panels on the walls too; the sliding cupboard doors with indented handles; the semi-open plan design; the continuous floor throughout, adding space with seamlessness; a casual bit of bare brick; the fact it is on the first not the ground floor; the vast windows (particularly great in front of a sink, I always feel). Sigh.


The kitchen belongs to a six-bedroomed property in Ipswich, Suffolk, currently on sale via The Modern House for £695,000. It was built in 1960 and designed by the architect Birkin Hawood (whose son, also called Birkin Hawood, is a painter of very beautiful abstract landscapes with a whiff of the modernist aesthetic about them). Hawood built the house for his own family, and a few more photos follow, which show the incredible gallery detail as well.


It kind of reminds me a lot of Alvar Aalto's first self-built house – the Finnish designer probably most famous to most people for his wiggly-shaped vases. I love Aaltar's Riihitie house, built in 1935-36 in Helsinki so much that I have a postcard – bought from the Alvar Aalto museum – of the living room hanging in the downstairs loo. It makes me wish I'd gone for wood-panelled walls every time I wash my hands. Check it out below.

(Nb, the postcard you can see below Aalto's pad, the one with the visible writing, I found at a junk market in the States. It was posted in 1976 to 'Nino and Viola' from a guy called Norman. It reads, succinctly: "On Sunday I sat around by my pool all day. Anybody who don't like Calif. must be nuts!" Always cheers me up when I read it.)


And, back to the kitchen: you can see where Birkin got his inspiration, 25 years later.